
 2026 Oregon Home Award Winner
An Ashcreek Kitchen, Caught Up With Its House
Ashcreek is the kind of SW Portland neighborhood people find once and stop looking — quiet streets southwest of Multnomah Village, mostly mid-century single-family homes built solid and kept that way. Houses like these age well everywhere except one room. The kitchens tend to run a few decades behind: tile counters, cabinets that have outlived several paint trends, and a microwave bolted over the range doing a job it was never much good at.
This kitchen was one of them. Below is a full kitchen remodel K&H Construction completed in Ashcreek, photographed from the same spot before and after — drag the slider and watch the room change its mind.
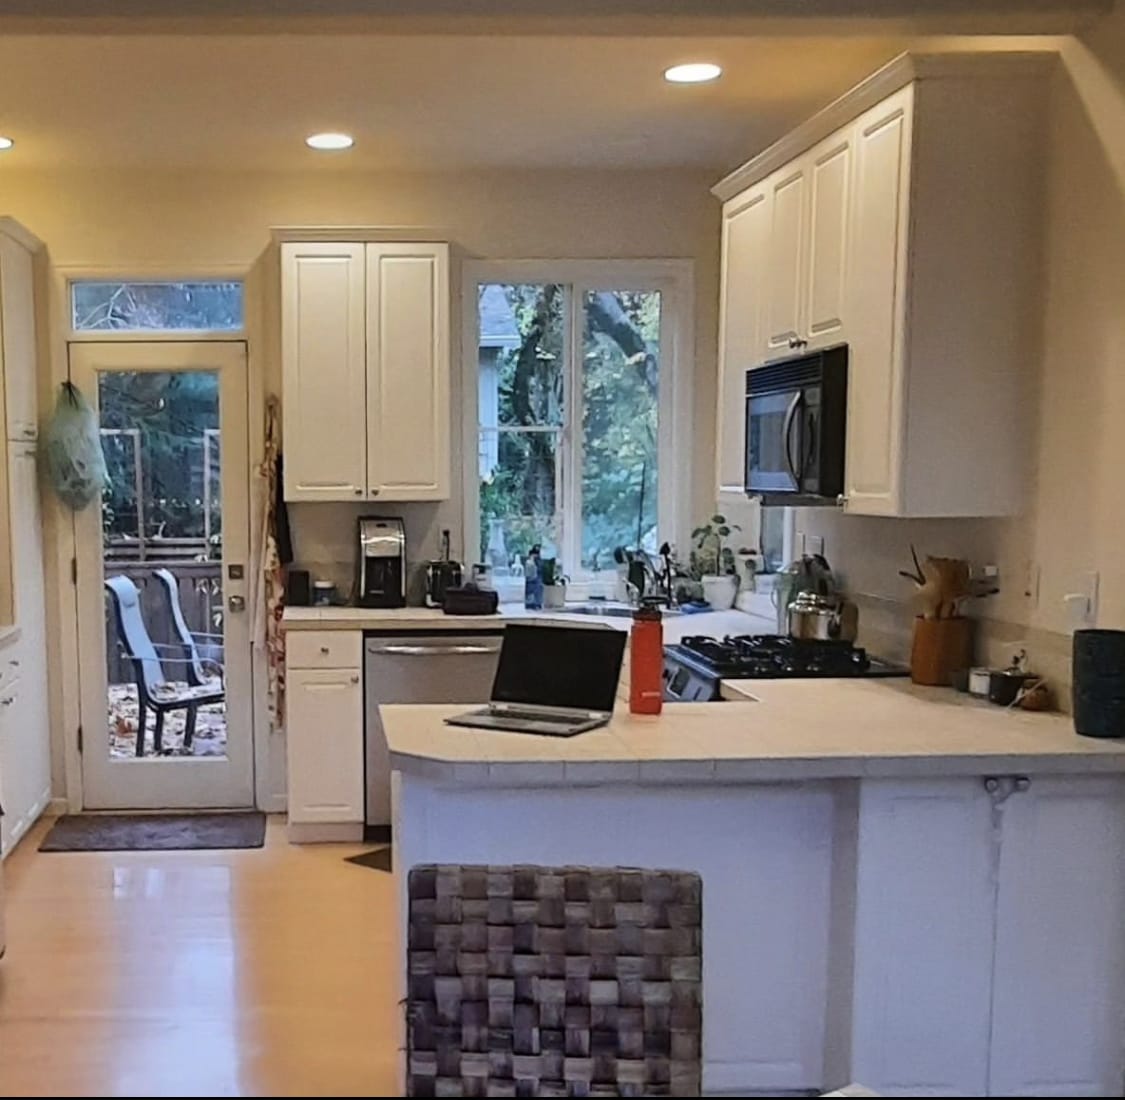

One Ashcreek kitchen, same angle
Tile counters, dated cabinets, and a crowded peninsula out — sage-green cabinetry, white quartz, and a custom wood hood in.
↔ drag or swipe to compare
What Changed — and What Was Worth Keeping
The peninsula was the right idea all along — it had just spent years topped with tile and buried under clutter. It stayed, and everything about it changed: a white quartz top you wipe in one pass instead of scrubbing grout, brass-and-glass pendants overhead, sage-green cabinetry running through the rest of the room. Over the range, where the black microwave hung, our crew built a fluted wood hood custom for that wall — the first thing your eye lands on from the doorway. Floating wood shelves against white subway tile finish it: warm wood on clean white, a kitchen that finally belongs to the same decade as the people cooking in it.
The Craft
The difference between a kitchen that photographs well and one that still looks right in ten years is in the parts you have to lean in to see:
- ✓ A hood built, not bought. The fluted wood hood was built for this wall by our crew — not pulled from a catalog and shimmed to fit.
- ✓ Color with a steady hand. Sage-green cabinets can tip a room dark; white quartz, white subway tile, and glass pendants keep this one bright all day.
- ✓ Open shelves with nowhere to hide. Floating wood shelves have no trim to cover a mistake — they’re either dead level and solid, or they’re firewood.
- ✓ The peninsula, promoted. Same spot in the room, new job: a quartz surface, good light overhead, and nothing crowding it.
SW Portland Kitchen Remodel FAQ
What does a kitchen remodel like this involve?
What you can see in the photos: new cabinetry, new counters, a tiled backsplash, new lighting, open shelving, and a custom-built range hood. Every kitchen gets scoped line by line — some keep more, some go further. How we handle kitchens from first walkthrough to final wipe-down is on our kitchen remodeling page.
What would a kitchen like this cost?
We don’t put dollar figures on clients’ projects. But we did write down what kitchens actually cost around Portland — the ranges and what moves them — in our kitchen cost guide. For your kitchen specifically, the answer is a free line-item estimate: real numbers, itemized.
How do we start on ours?
Request an estimate or call, and we’ll walk your kitchen with you — what’s working, what’s not, what’s worth keeping. We’re a family-run, licensed Oregon contractor (CCB #233813), we work all over SW Portland, and the people who walk your kitchen are the people who build it.
Your kitchen could be the one on this page.
If your counters are tile and your range hood is a microwave, you already know. We’ll walk the kitchen with you, tell you straight what’s worth keeping, and put a free line-item number on the rest. Call (971) 220-6397 or request an estimate.
More of our work — this kitchen included — is in the project gallery. And in most houses, the conversation after the kitchen is the bathroom — or, when it’s time to do it all at once, the whole home. Same crew, same license, same table.