
 2026 Oregon Home Award Winner
You like the house. You need more of it.
Maybe it’s a third kid, a parent moving back in, or a kitchen that stopped fitting the family years ago. Moving means giving up your street, your neighbors, and probably your interest rate. A home addition means keeping all three and building the missing rooms onto the house you already own. K&H Construction & Remodeling builds home additions in Portland — room additions, second stories, primary suites, sunrooms — with one licensed, family-run crew from foundation to finish.
Strip away the brochure talk and an addition is a whole small building: footings, framing, roof, wiring, plumbing, finish — attached to your house with structural surgery where new meets old. So your contractor has to prove two things: that they can build a complete structure from dirt to done, and that they can open old walls without flinching. This page is our evidence for both.
Home Additions We Build in Portland
These are the additions Portland homeowners ask about. Every one gets scoped on a free walkthrough and priced line by line.
Room Additions & Bump-Outs
A family room off the back, a dining room that finally seats everyone, or a few more feet where the house pinches. The smallest additions fix the loudest daily complaints.
Second-Story Additions
When the lot has no room left, the roof does. A second story addition doubles floor space without touching the yard — new framing carried by the structure below, sized by an engineer, not by hope.
Primary Suite Additions
Bedroom, walk-in closet, and a bath of your own — built where the house has room for it.
See our bathroom work →Kitchen Expansions
Most Portland kitchens were framed for one cook and no island. Push the back wall out and the whole first floor opens up — an island that fits, a pantry that exists.
See our kitchen work →Sunrooms
Glass on three sides, a roof that sheds Portland rain, and somewhere to drink coffee in February without wearing a coat.
Garage + Bonus Room
Park below, live above — a new garage with a finished bonus room on top. Office, gym, teenager containment: two problems, one structure.
Addition or ADU? Straight Talk from a Company That Builds Both
Plenty of people who call about an addition should really be thinking about an ADU — and the other way around. Here’s how we sort it:
If the space is for your own household — a bigger kitchen, another bedroom, a suite on the main floor — an attached addition usually wins. One roof, one furnace, no second kitchen to build, and every new square foot flows into the rooms you already use.
If the goal is rent, a returning parent, or an adult kid who needs a front door of their own — or flexibility you can’t predict yet — a detached ADU may serve you better. Separate entrance, real privacy, and options an attached room can’t offer.
Most Portland companies build one or the other, so the advice bends toward whatever they sell. We build both — so on the walkthrough you get the answer that fits your lot and your family, and we make money either way.
Up Instead of Out: A Second-Story Addition We Built in Sabin

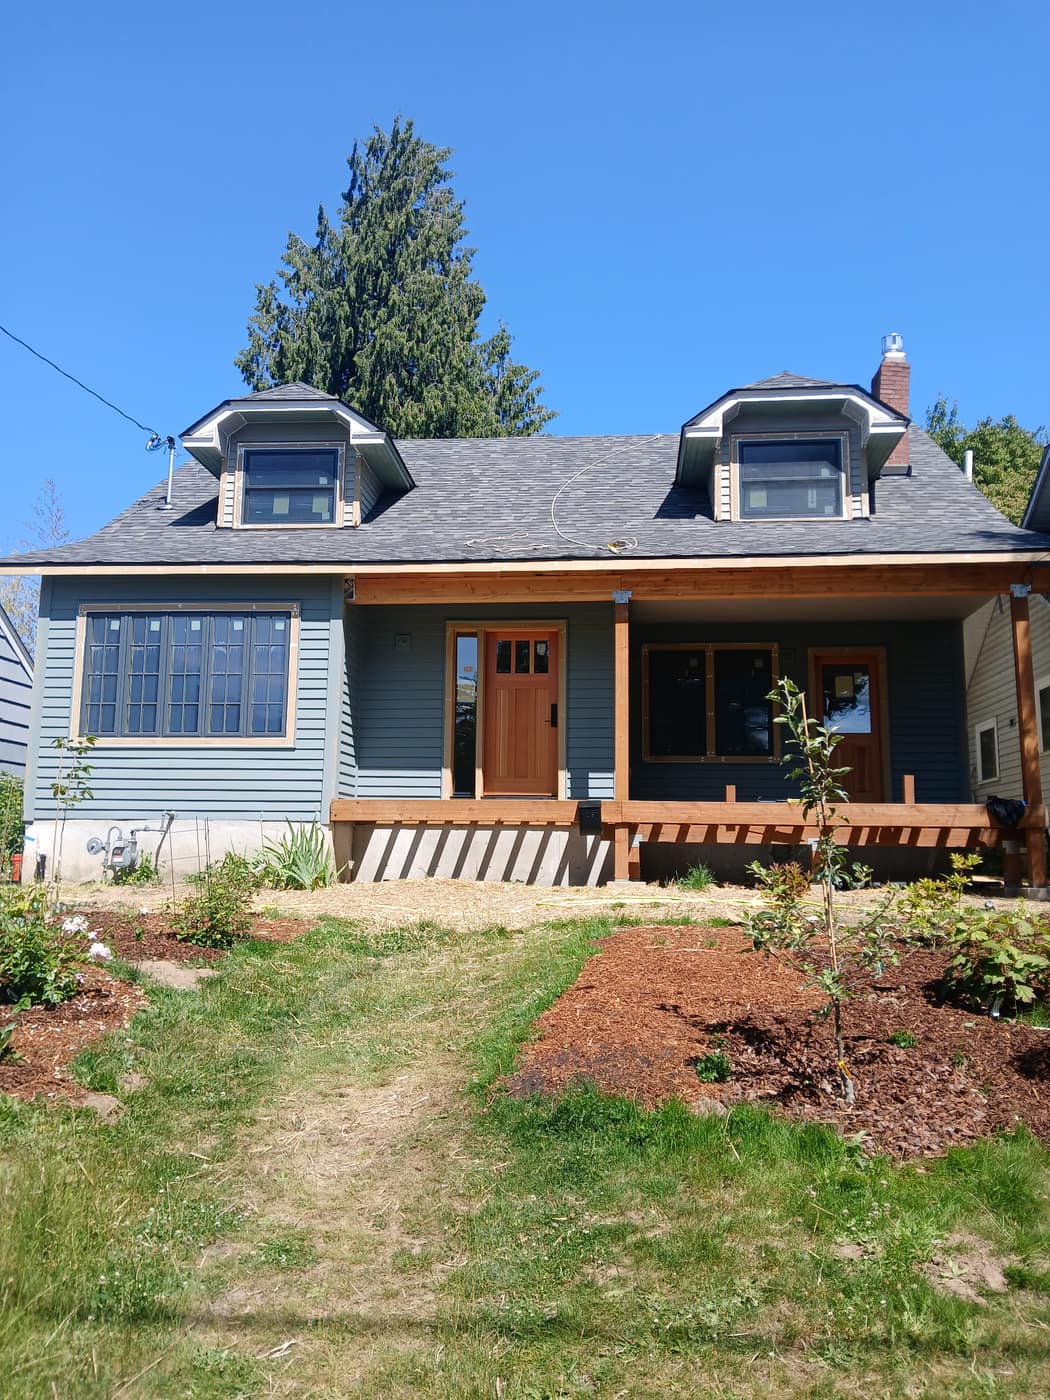
Ask around for a second-story addition in Portland and you’ll get confident nods and no photos. Here are ours. In Sabin, NE Portland, we gutted an older bungalow, reinforced the structure below to carry new bedrooms and bathrooms, and built a full second story with twin dormers — through engineering revisions that took the roof rafters up two sizes, and out the other side to a finished exterior we painted ourselves.
The whole build — the gut, the permit story, the dormers, and the finished front photographed a year later — is on the Sabin whole-house remodel & second-story addition page.
Dirt to Done: Our Concordia Backyard ADU, Foundation to Finish
The build sequence below is not an addition — it’s a detached backyard ADU we built from the ground up in Concordia, NE Portland. We show it here because it proves the part of an addition a finished photo can’t: footings, framing, roof, weather barrier, and systems, done in the right order by the same crew. The Sabin second-story addition above is the attached version of that same work.
Every addition starts in the dirt
Footings dug, forms set, floor framed and inspected — our crew on the Concordia ADU’s foundation. An addition gets the same first weeks: it doesn’t hang off your house, it stands on its own foundation, tied to the old one.
- ✓ Engineered footings sized for the load above them
- ✓ New floor framed flush to the existing one — no surprise step
- ✓ Inspected before anything gets covered up
Walls that agree with an old house
Stick-framed on site by our own crew — that’s them in the photo, framing the Concordia ADU. Site framing matters most on an addition, because nothing about an old Portland house is square, and the new walls have to meet it exactly where it is.
- ✓ Framed to the house you have, not the one on paper
- ✓ Bid and built by the same crew
- ✓ Framing inspected at every required stage
Roof on, water out
Weather barrier lapped and taped, windows flashed, roof tight — the Concordia ADU sealed against Portland rain. On an addition, the highest-stakes flashing is the seam where new roof meets old. Cheap additions leak right there. When we build yours, that seam gets detailed by the crew that repairs other contractors’ flashing mistakes for a living.
- ✓ Weather barrier lapped shingle-style, seams taped
- ✓ New-to-old roof and wall seams flashed to shed water
- ✓ Windows and doors flashed, sealed, and inspected
Now picture that attached to your kitchen wall. Call (971) 220-6397 or request a free line-item estimate.
Home Addition Contractors Who Open Old Walls for a Living
The new room is the easy half of an addition — it’s new. The risk lives at the seam: opening an exterior wall that’s been holding your roof up since before your grandparents met, carrying the loads while the opening goes in, and tying new framing into a house that settled long ago. Plenty of home addition contractors in Portland can frame a new box. The question is what happens when they open your wall — and that’s something we can show you instead of describe:
Old bones, new load
This is our Sabin whole-house remodel, stripped back to the frame — the step before we reinforced the structure to carry a full second story of new bedrooms and bathrooms. No guessing about what’s behind the plaster, because there was no plaster left to guess behind. When we say we open old walls without flinching, this is the scale we mean.
- ✓ Reinforcement sized by the engineer, inspected by the City
- ✓ Gutted to the studs so every new system went in inspected
- ✓ A second story now stands on this frame
We open old walls for a living. Structural repair — replacing beams, posts, and framing on Portland houses and multi-unit buildings while everything above stays supported — is a year-round part of our dry rot repair work. And whole-house jobs like our Cully whole-home renovation mean we’ve seen what Portland weather does inside a wall. Portland home additions succeed or fail at that seam. When yours ties into old framing, you want the crew that rebuilds old framing year-round.
Permits for Portland Home Additions
An addition is fully permitted construction: drawn plans, structural review, setback and height checks, and inspections at every stage from footings to final. Portland’s process is workable if you know the counter — miserable if you don’t. We handle the plans, the permits, and the inspection schedule with the City of Portland and the surrounding jurisdictions — Beaverton, Tigard, Lake Oswego, and Hillsboro included. Your job is picking finishes. The paperwork is ours.
What Moves the Cost of a Home Addition
No prices on this page — a contractor who prices your addition without standing in your house is guessing. What we can show you is which decisions swing the number:
- ✓ Out or up — building out means excavation and a new foundation; a second story means engineering and reinforced framing below. Different jobs, different money.
- ✓ Wet rooms — a primary suite with a bath, or a kitchen expansion, carries plumbing that a family-room bump-out doesn’t.
- ✓ The tie-in — a simple shed roof off the back is one thing; weaving a new gable into an old roofline is another. That tie-in is days of framing and flashing, and days are money.
- ✓ What the open wall reveals — old wiring, rerouted plumbing, the occasional rot. We fix it in-house and itemize it in writing before touching it.
- ✓ Finish level — matching original oak floors and old-growth trim prices differently than carpet and paint-grade.
The real answer takes a walkthrough. We come out, measure, listen, and hand you real numbers in writing — response within one business day.
Why K&H for Your Portland Home Addition
- ✓ Licensed, bonded & insured — Oregon CCB #233813. Verify our license in ten seconds.
- ✓ Family-run and BBB Accredited — no estimator-to-crew handoff; the people at your walkthrough are the ones on your roof.
- ✓ We build whole structures — foundation, framing, roof, systems, and finish with one crew. The Concordia build above is the proof.
- ✓ Structural work stays in-house — opening walls and setting beams is our own trade.
- ✓ Permits handled — City of Portland and surrounding jurisdictions, plans through final inspection.
- ✓ Free line-item estimates — real numbers in writing, response within one business day.
After We’re Done: Our Workmanship Warranty, in Plain English
Every K&H project comes with a one-year warranty on our labor and the materials we installed. The clock starts after the final walkthrough, once the punch-list items are done. If something we built turns out to have a defect in the materials or the workmanship, tell us in writing within that year and we’ll repair or replace it at our expense — within 30 days of hearing from you.
- ✓ Covers our work, done to the plans, specifications, change orders, and building code — and the materials we installed
- ✓ Doesn’t cover normal wear and tear, natural disasters, later changes to the structure or grading by the owner, or damage from neglect
- ✓ To request service, email the owner who managed your project or renovate@kandhco.com with what you’re seeing and a photo — that counts as written notice
One of our owners manages every project and is your point of contact from the first visit through the warranty year. This is the plain-English version of the limited express warranty in your contract; the signed contract holds the full terms, and it’s the one warranty we give in place of any implied ones.
Home Addition FAQ
The questions we hear at kitchen tables all over the Portland metro, answered the way we’d answer them at yours.
How much does a home addition cost in Portland?
No honest number fits in a FAQ box. The cost depends on size, out versus up, how much plumbing the new space carries, the roof tie-in, and what’s inside the wall we open. We walk your house, measure, and hand you a written estimate — every cost on paper before you commit to anything.
How long does a home addition take?
It depends on size and season — anyone quoting a firm number before seeing your house hasn’t seen your house. For scale: our Concordia ADU, a complete stand-alone structure, went from first footings to finished in one season, spring to summer. You get a real schedule with your estimate; if it moves, you hear it from us first.
Do I need a permit to build an addition in Portland?
Yes — plans, structural review, and staged inspections from footings to final. We handle all of it with the City of Portland or your local jurisdiction as part of the job. The permit protects you: an unpermitted addition becomes your problem the day you sell, and the buyer’s inspector always finds it.
Do home additions add value to a house?
Usually, yes — more finished square footage on the same lot. But the better question is whether adding on beats moving, and that math includes what leaving costs you: selling fees, moving, and the mortgage rate you’d give up. We won’t pretend there’s a universal percentage. What we can give you is the other half of the equation — exactly what the addition costs, in writing.
Should I build an addition or an ADU?
Short version: space for your own household usually means an attached addition; rent, a relative who needs their own entrance, or long-term flexibility usually means a detached ADU. We build both, so our walkthrough advice doesn’t lean either way. The full breakdown is a few scrolls up the page.
Will the addition match my existing house?
That’s the craft. Rooflines that continue instead of collide, siding that lines up course for course, floors that meet without a step nobody planned, foundation tied to foundation. A good addition disappears into the house; a bad one looks like a shed that got promoted. Matching is a line item on our estimates, down to hunting the right siding profile.
Do you help with financing?
We’re builders, not lenders, so we won’t advise you on loans — but the first thing a lender asks for is a detailed written bid, and that’s exactly what our free line-item estimate is.
Do you warranty your work?
Yes — one year on our labor and the materials we installed, starting after the final walkthrough once the punch list is done. Report a defect in writing and we repair or replace it at our expense within 30 days.
What if something goes wrong after the project is finished?
Email the owner who managed your project, or renovate@kandhco.com, with what you’re seeing and a photo. If it’s a defect in our materials or workmanship inside the first year, we fix it — no charge.
What isn’t covered by the warranty?
Normal wear and tear, natural disasters, later changes to the structure or grading by the owner, and damage from neglect. The full terms are in your contract.
Add the rooms. Keep the address.
One walkthrough settles it — addition, ADU, or leave the house alone. You get a straight answer and a real number in writing, free, inside a business day. Call (971) 220-6397 or request an estimate.
See finished K&H work in our project gallery, follow the whole backyard build on our ADU builders page, or see how an addition fits a bigger plan on our home remodeling page. Serving Portland, Beaverton, Tigard, Lake Oswego, and Hillsboro. The first visit is free and doesn’t commit you to anything.