
 2026 Oregon Home Award Winner
Whitford is the neighborhood even the neighbors can’t name. The bathroom, they’d remember.
Whitford sits in the pocket between SW Portland and Tigard, a few minutes from Washington Square — unincorporated Washington County, which means the mail says Tigard, the freeway signs say Portland, and the people who live there mostly just say “up by Garden Home.” It’s solid, settled streets full of houses that were built right and are due for their second act.
This bathroom came out of exactly that: a larger remodel of the whole house, with the bathroom rebuilt as part of the job. It’s the room that gets shown off first now.
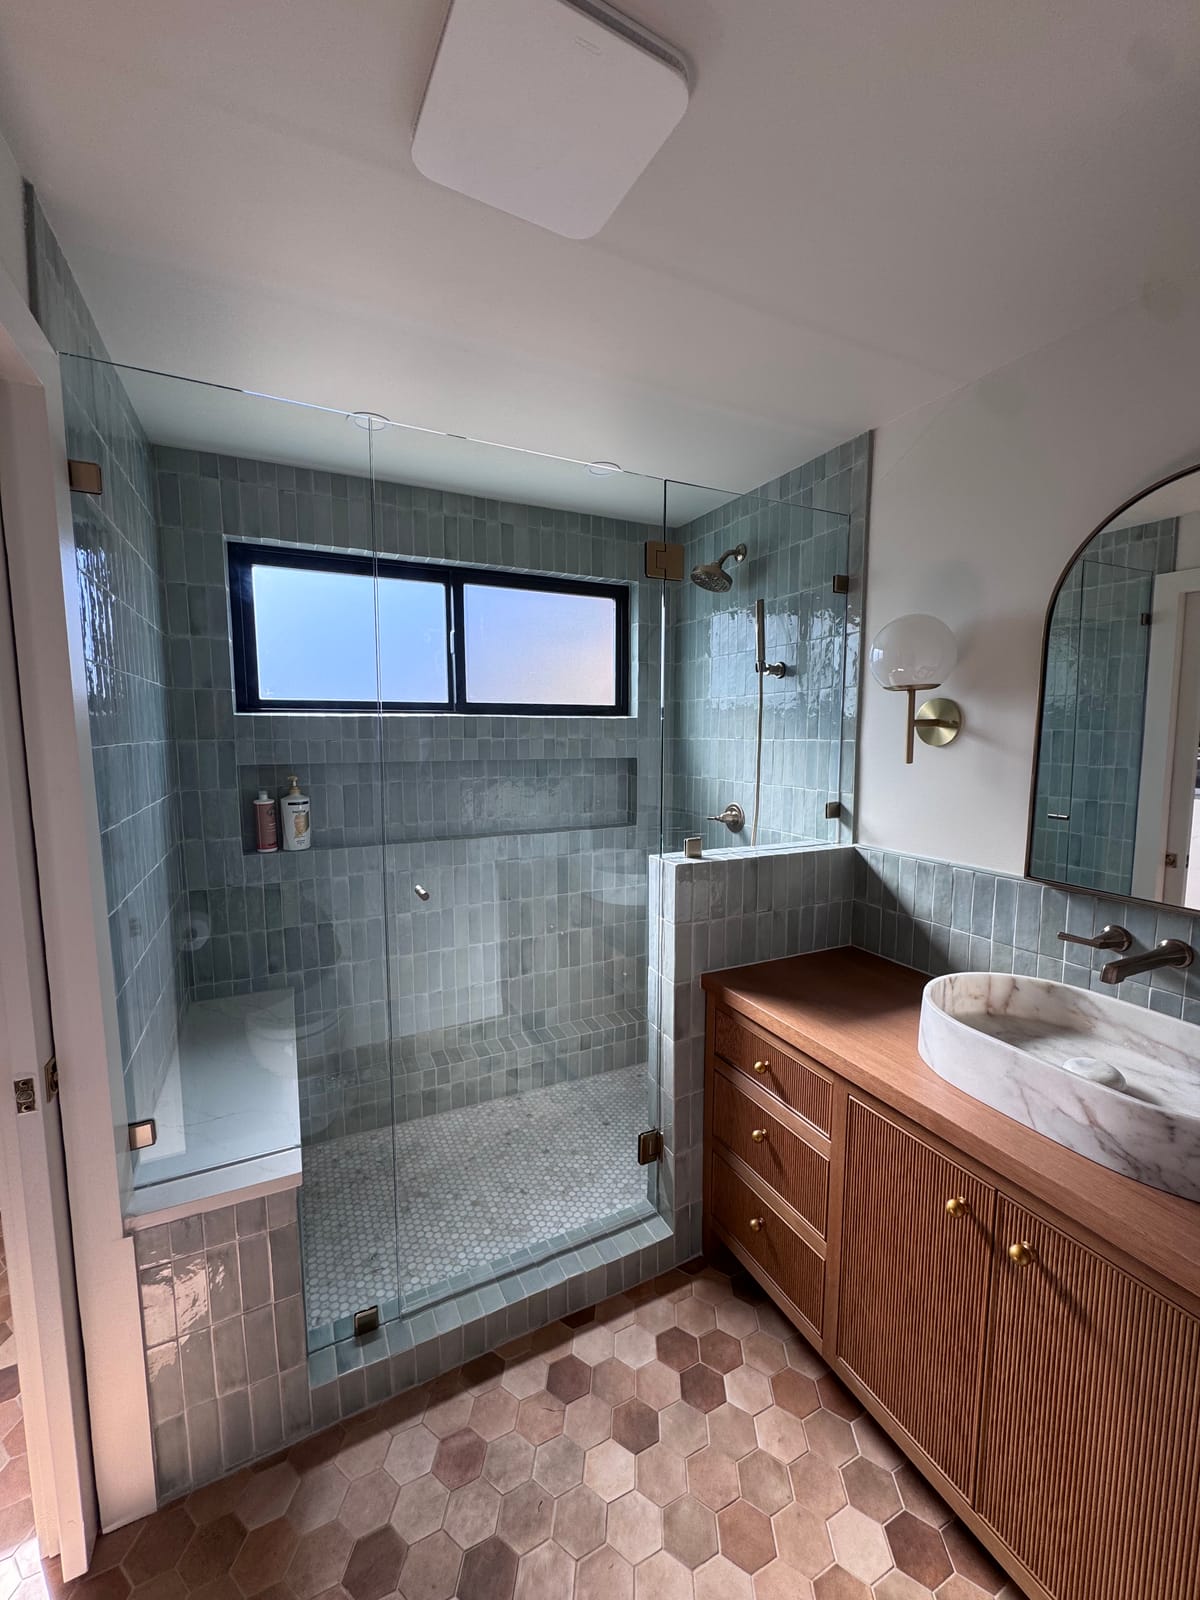
Green Tile, and the Nerve to Use It
Most bathroom remodels order white subway tile before the first meeting is over — and there’s nothing wrong with that; we install a lot of it. This one went the other way: glazed green tile run floor to ceiling in the shower, the kind of glossy, hand-finished look where every piece catches light a little differently. Against it, a wood slat vanity warms the room up, and a hex-tile floor keeps the whole thing grounded. Bold tile is a one-way door — if the setting job wobbles, the room never lets you forget it. This one doesn’t wobble.
- ✓ Floor-to-ceiling glazed tile — no awkward stopping point at shoulder height, no painted drywall waiting for steam damage above the surround.
- ✓ Warm wood against cool green — the slat vanity is what keeps a saturated color from turning the room cold.
- ✓ Part of a bigger picture — this bathroom was scoped and built inside a larger house remodel, so its finishes agree with the rooms around it instead of arguing with them.
Two more angles of the same room, finished and styled — because one photo wasn’t doing this bathroom justice.

The Whole-House Remodel Around It — a Whitford Ranch on the Tigard Line
That bathroom didn’t happen in a vacuum. The rest of this mid-century ranch got the same treatment — a whole-house remodel that opened up the main floor, put new windows in every opening, and reworked the kitchen, the laundry, a second bathroom, and the family room downstairs. Here’s the rest of the house, framing first.
Walls out, headers in
Opening up a mid-century floor plan means the weight those walls were carrying has to go somewhere on purpose. Here’s that moment: our own framing crew setting a header over one of the big new window openings.
- ✓ Interior walls opened and reframed, with new headers and beams picking up the load
- ✓ Framed by K&H’s own crew
- ✓ All-new black-sash windows, every opening in the house
Framing is the part of a remodel nobody hangs on the wall. The finish work is why you do it:
Sage green below, warm wood above
The kitchen runs the same play as the bathroom — real color, backed by real wood. Sage green cabinets, warm wood uppers, stainless steel: a combination we build a lot of kitchens around, because it takes a saturated color and makes it easy to live with every morning.
The sign was still in the yard
Downstairs there’s a finished family room with wood built-ins, the second bathroom went deep blue, and the whole job wrapped in summer 2025. The exterior shot is our favorite kind: the ranch done, the red maple standing guard, and our site sign still planted in the yard — the name on the work, right there in the frame. This is what home remodeling on the Tigard side looks like when one company carries the whole scope.
Whole house or one bathroom — the walkthrough starts the same way. Call (971) 220-6397 or request a free line-item estimate.
Bathroom Remodel Questions From the Tigard Side of Town
Do you work in Tigard, Metzger, and Garden Home?
All of it — Whitford, Metzger, Garden Home, Bull Mountain, and the rest of the Tigard side of SW Portland is home turf for us. This project is one of many out this way; our Tigard remodeling page covers the area, and the project gallery shows the work.
Can we do just the bathroom, or does it have to be a whole remodel?
Either. This bathroom happened inside a larger house remodel, but plenty of our projects are the bathroom alone — see the West Slope master bath one hill over. We scope what you actually want done, line by line.
What would a bathroom like this cost?
It depends on what your bathroom needs behind the walls, which is why we don’t do per-square-foot folklore. We come out, look at the room, and hand you a free line-item estimate — real numbers, written down, before you commit to anything.
What did the rest of the remodel include?
Walls came out and new headers and beams went in to open up the main floor. Every window in the house is a new black-sash unit. The kitchen was rebuilt in sage green with warm wood uppers, the laundry got a hex tile floor, the second bathroom went deep blue, oak floors run the main level, and the family room downstairs was finished with wood built-ins. The whole thing finished in summer 2025 — the photos up the page are the walkthrough.
Your bathroom doesn’t have to play it safe either.
Bold tile or classic white, the craft is the same — and the estimate is free and line-item. Call (971) 220-6397 or request an estimate.
Start at our bathroom remodeling hub for the full picture of how we handle bathrooms — or if yours is the small-footprint kind, the small bathroom page speaks your language. And when the bathroom is just the beginning, we do the whole house too — the headers, the kitchen, and the yard sign up this page are what that looks like.