
You already own the land. We build the small house that goes on it.
There are two conversations that end with an ADU. One starts with a number — the rent a small home in your backyard could bring in, month after month. The other starts with a person — a parent who shouldn’t be across town anymore, or an adult kid who needs a front door of their own. Either way, the answer is the same: a legal accessory dwelling unit in your backyard. K&H Construction builds ADUs in Portland start to finish — first walkthrough, permits, foundation, framing, and every finish — with the same crew that handles our full home remodels.
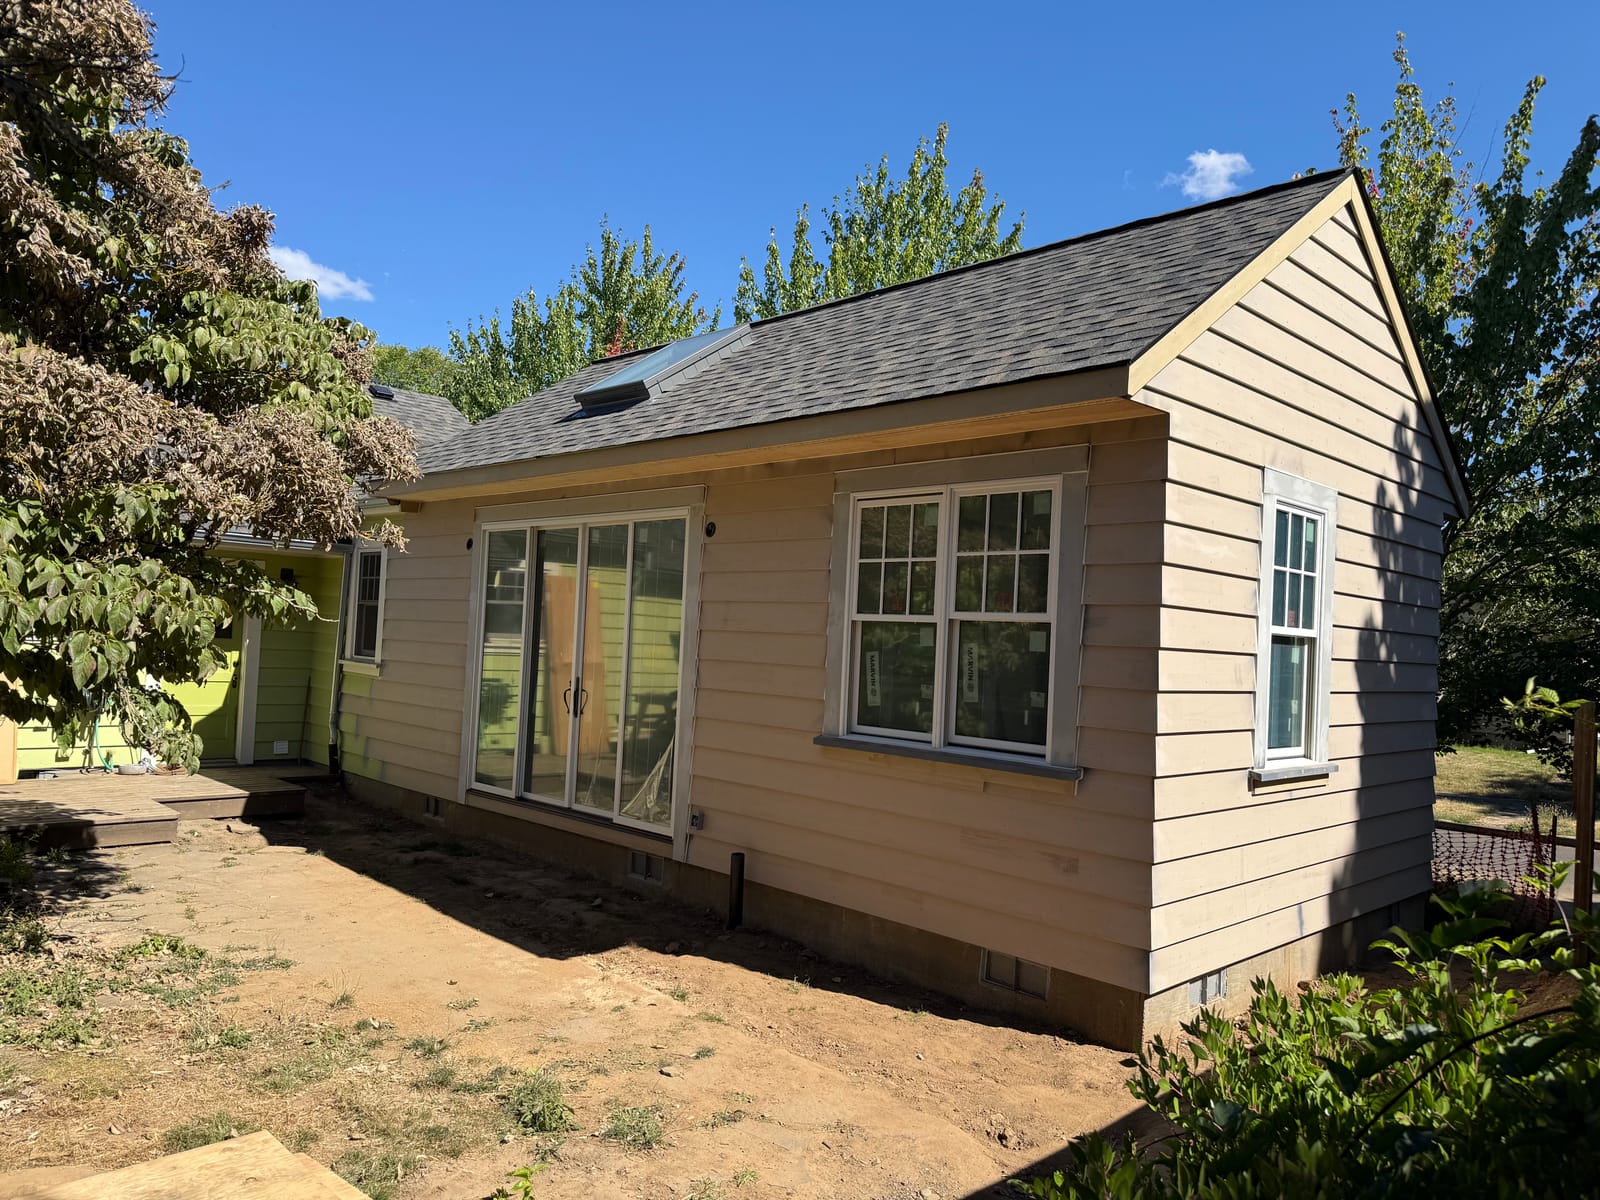
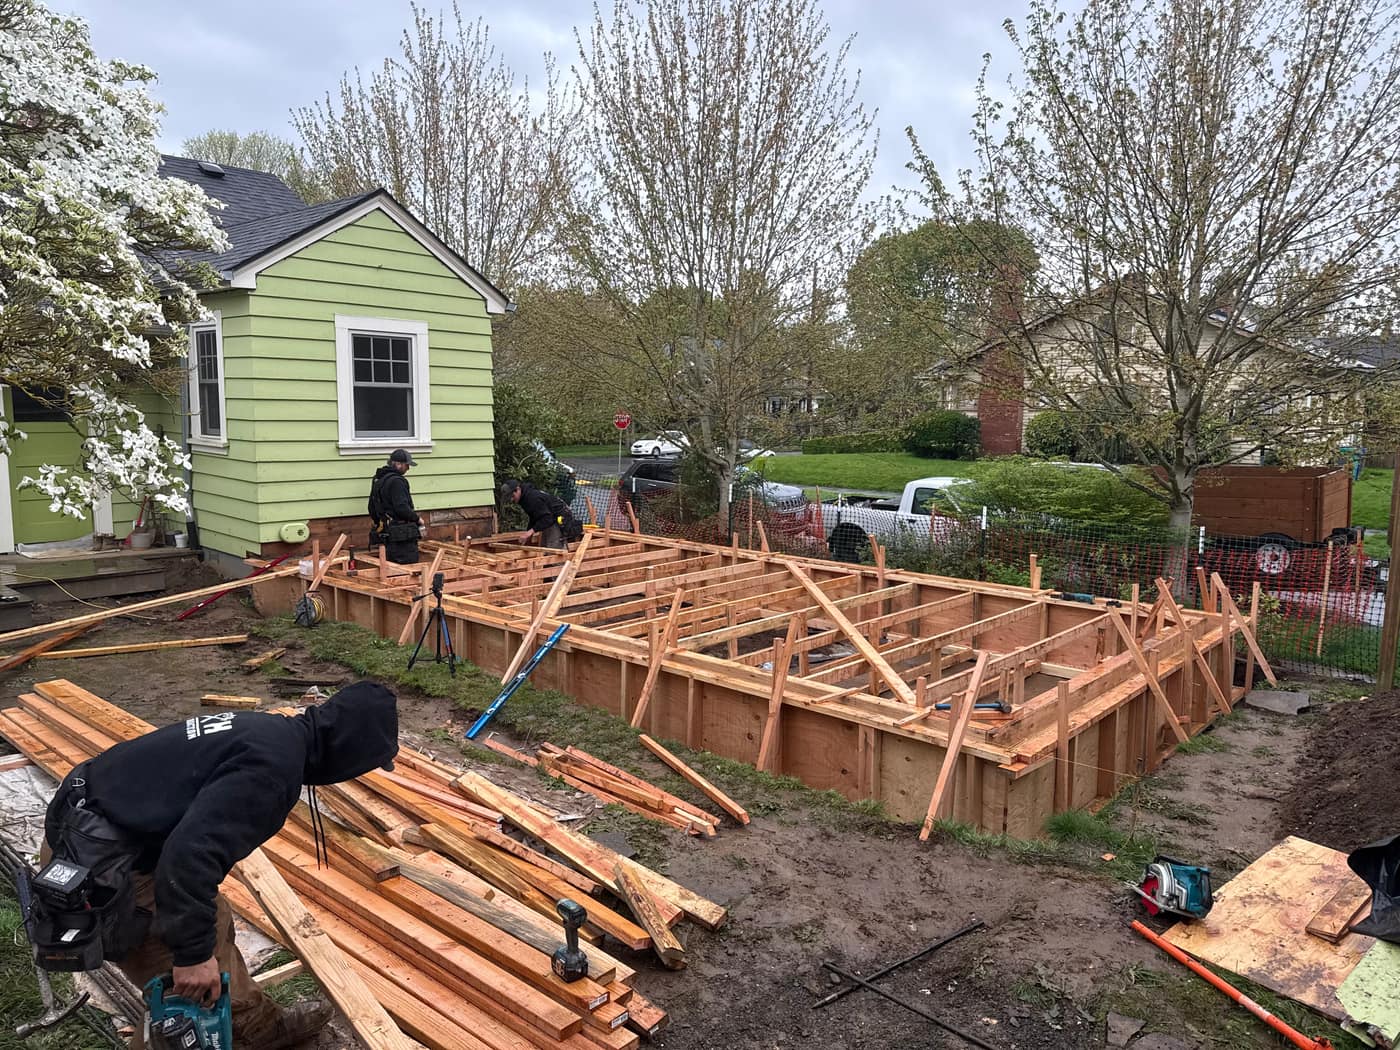
We’re a licensed, bonded, family-run Oregon general contractor (CCB #233813), and we just took a bare backyard in NE Portland’s Concordia neighborhood from foundation forms to a finished, skylit ADU in a single season. The whole build is below.
ADUs We Build
Which of these fits you is decided less by preference than by your lot — setbacks, access, and what your existing structures can carry. That’s a walkthrough answer, not a website answer.
Detached Backyard ADUs
Ground-up builds like the NE Portland project on this page — new foundation, new structure, a complete small home in your backyard. And because the work happens out back, you keep your kitchen, your bathrooms, and your routine while it goes up.
Garage & Basement Conversions
Turning space you already own into a legal, livable unit — we evaluate what your existing structure can support on the walkthrough.
Attached ADUs & Additions
An attached unit or addition with its own entrance — often the right answer on tighter Portland lots.
From Bare Backyard to Finished ADU — a Real NE Portland Build
These aren’t stock photos. This is one K&H project, photographed as it happened, from the first foundation forms in spring to the finished unit in summer. It started as a patch of grass behind a Concordia house — so as you scroll, picture your own backyard. That’s the point of showing you all of it.

Walls up, square and true
Stick-framed on site, panel by panel — not a kit, not a prefab box dropped by crane. Site-built framing means the unit is designed for this lot, this setback, and this backyard, and every inch of it passes City of Portland inspection on the way up.
- ✓ Engineered foundation and framing plans
- ✓ Permitted and inspected at every stage
- ✓ Designed for the lot, not adapted from a kit
Small on paper, not when you’re standing in it
A vaulted ceiling and framed skylight openings keep a small building from ever feeling like one. This is where ADU design earns its keep — on a few hundred square feet, ceiling height and natural light are the difference between a unit that feels like a home and one that feels like a shed.
- ✓ Vaulted ceiling framed under a gable roof
- ✓ Skylights placed for all-day light
- ✓ Full-height glass slider openings framed in
Sealed against Portland weather
Full weather barrier, flashed windows, and a roof overhead before the rain gets a vote. Getting the envelope right is what separates an ADU that stays dry for fifty years from one that feeds our dry rot repair crew a project in ten.
- ✓ Continuous weather barrier, properly lapped and taped
- ✓ Windows and sliders flashed to shed water
- ✓ Built by the crew that repairs other builders’ moisture failures
One backyard, one crew, one season. Finding out what yours could hold costs nothing — the walkthrough is free: (971) 220-6397.
Why Build Your ADU with K&H
Portland has plenty of companies that will sell you an ADU design. What matters is who’s standing in your backyard on build day — the crew that bid the project, or a sub it got handed to. Ours is the former:
- ✓ Licensed, bonded & insured — Oregon CCB #233813.
- ✓ Permits managed for you — City of Portland ADU permitting, engineering, and inspections, handled as part of the project.
- ✓ One accountable crew — the people who walk your backyard and bid the project are the people who build it.
- ✓ Line-item bids — real numbers for you and your lender, not a per-square-foot guess.
- ✓ Remodel-grade finish work — the same finish quality Portland homeowners see in our kitchens and bathrooms, applied to a whole small home.
How an ADU Build Works
You don’t need drawings, a firm budget, or even a settled decision to start — step one exists to produce those answers. Here’s the whole path from idea to keys:
Walk the Lot
We come out, walk your backyard with you, talk through what you want the ADU to do (rental, family, office), and give you a straight answer on what your lot can handle — setbacks, height, and how it’ll sit with the neighbors.
Design, Engineering & Permits
Plans drawn and engineered, then through City of Portland ADU permitting — we manage the process and the paperwork.
The Build
Foundation to finish with one crew: framing, roof, siding, windows, plumbing, electrical, and the interior — inspected at every required stage.
Final Inspection & Keys
Certificate of occupancy, a walkthrough against the scope, and a finished unit ready to rent, host, or work in.
How much does it cost to build an ADU in Portland?
It depends on the type — a detached ground-up build with a new foundation prices differently than a garage conversion — plus size, site access, and finish level. We give free, line-item estimates after a walkthrough, so you plan with real numbers instead of the per-square-foot folklore that dominates ADU articles.
Do I need permits to build an ADU in Portland?
Yes — ADUs are fully permitted structures with engineering review and staged inspections. We manage the City of Portland permitting process (or your suburb’s jurisdiction) as part of every ADU project, including the plan review that stalls homeowners who try to run the permits themselves.
How long does an ADU take to build?
Permitting timelines vary by jurisdiction, but the build itself moves fast with one dedicated crew: the NE Portland ADU on this page went from foundation forms to finished siding in a single season. We build the schedule backwards from the day you need it ready.
Is an ADU worth it in Portland?
For most of our clients the answer is yes twice over: rental income in a city with strong rental demand, and added property value from a second legal dwelling. Others build for family — housing a parent or adult child close by with real independence. An ADU is a serious investment and it should pencil out — so we’ll talk honestly about your goals on the walkthrough, and if the numbers don’t work for your property, we’d rather tell you on day one than after you’ve committed. That conversation is free.
Can you convert my garage or basement instead?
Often, yes — and it can be the cheaper way to get there. Whether your existing structure can carry a legal dwelling unit depends on its foundation, height, and condition, which is exactly what we evaluate on a free walkthrough.
Will an ADU change my property taxes?
Adding a dwelling generally adds assessed value, so plan for some increase — your county assessor or tax advisor can give you specifics for your property. What we can tell you is the build side: exactly what the ADU will cost, in writing, before you commit.
Find out what your backyard can do.
The build on this page took one season — it’s permitting that eats the calendar, and that clock doesn’t start until your plans do. We’ll walk your backyard, tell you straight what it can hold, and put a real, line-item number on it — free. Call (971) 220-6397 or request an estimate.
Serving Portland & the Metro
- Portland
- Beaverton
- Tigard
- Lake Oswego
- Milwaukie
- Gresham
- Happy Valley
- Hillsboro
- West Linn
Planning a bigger project around the ADU? We handle whole-home remodeling, commercial build-outs, and structural dry rot repair across the Portland metro — and you can see all of it in our project gallery — or start with the whole home we renovated in Cully, one neighborhood over.