
 2026 Oregon Home Award Winner
The master bath is always last on the list. This one finally made the top.
West Slope sits on the hill between SW Portland and Beaverton — technically unincorporated Washington County, which means Portland assumes it’s Beaverton and Beaverton assumes it’s Portland. What it actually is: quiet winding streets and solid houses that have been looked after for decades. Looked after isn’t the same as updated, though, and the master bath is usually the last room in the house to get the call. This one had the classic pair: a framed sliding-door shower and a builder-grade corner garden tub.
K&H Construction — licensed, bonded, family-run, Oregon CCB #233813 — remodeled the room end to end, the way we handle bathroom remodels across Portland. Both before-and-afters below are shot from the same angles, so you don’t have to take our word for anything. Drag the sliders.
The Shower: Framed Sliders Out, Frameless Glass In
The old shower is one you’ve stood in a thousand times — aluminum frame, sliding panels, and a bottom track no squeegee ever truly beats. In its place, a frameless glass walk-in: rain head, built-in bench, wood-look tile. Nothing to rattle, nothing to catch grime, just glass and room to stand.
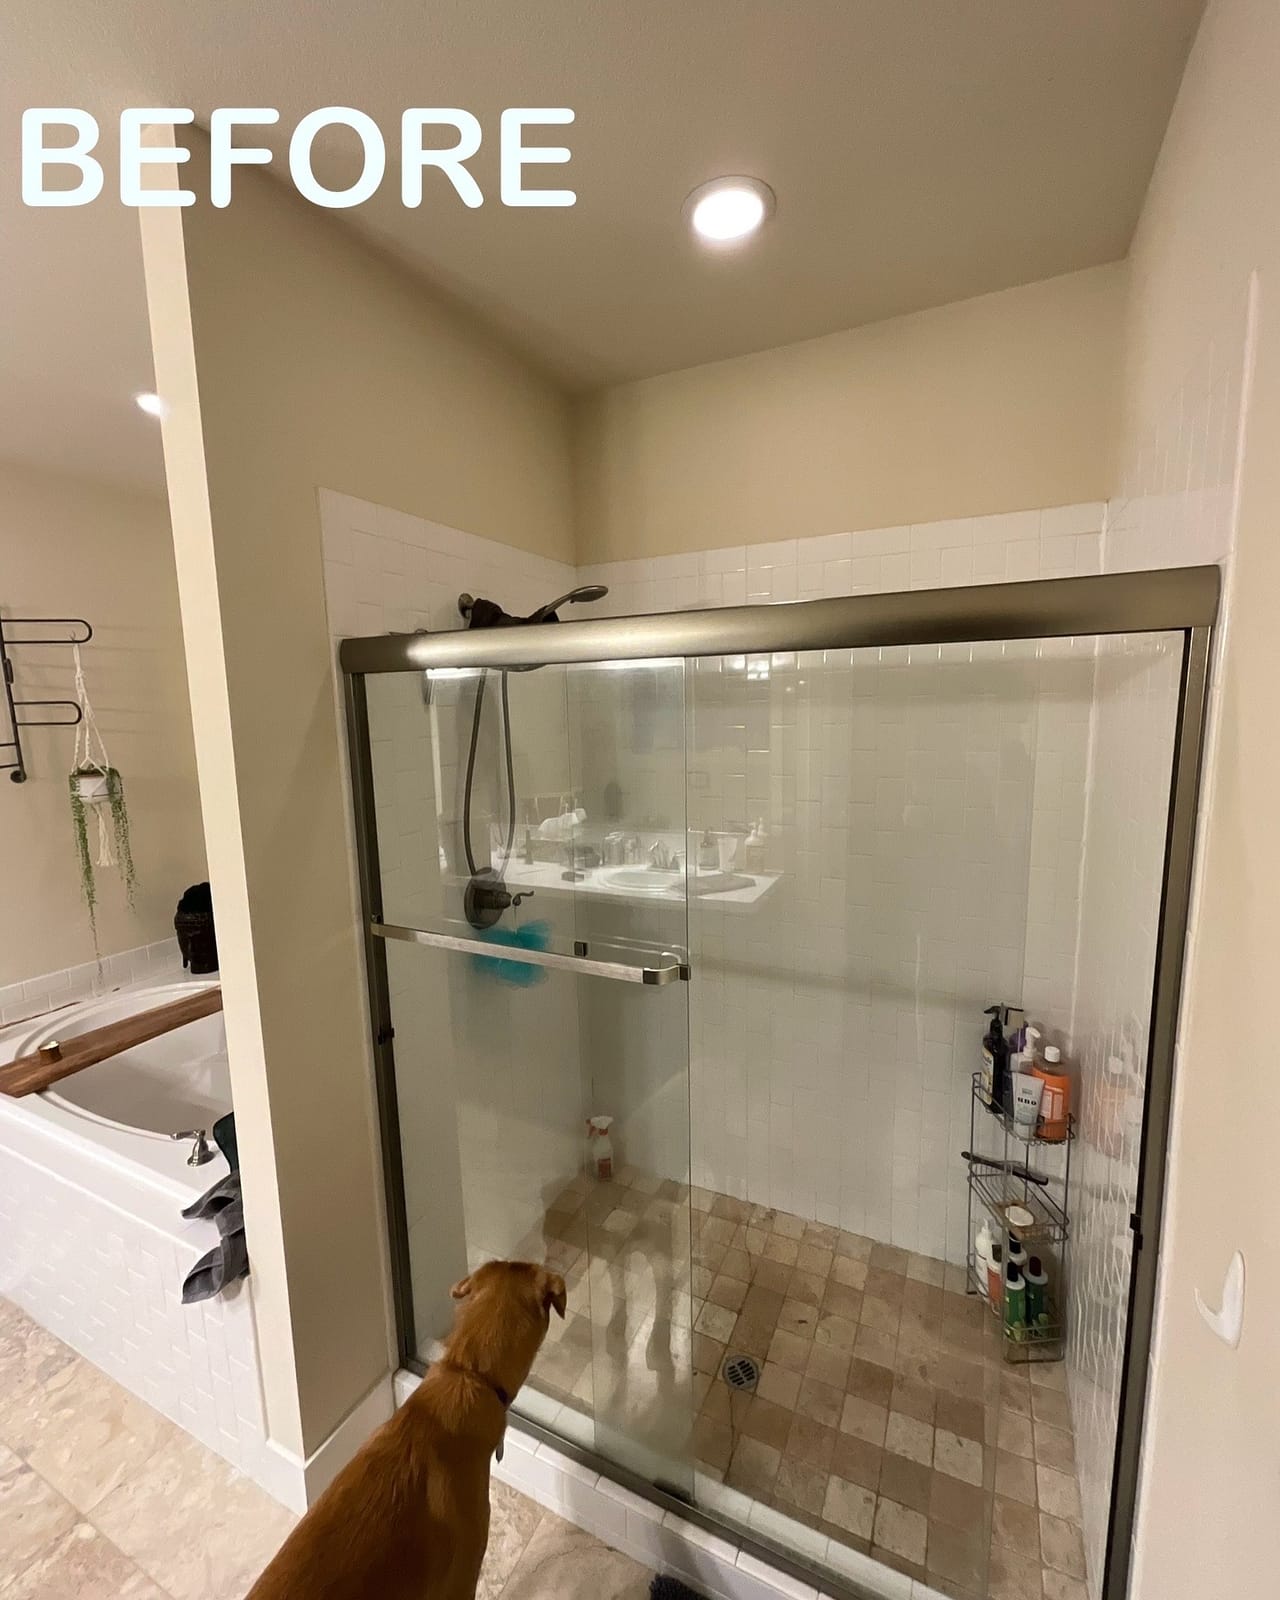

Walk in, sit down
Frameless glass, a rain head, and a built-in bench — the sliding doors and their track are gone for good.
↔ drag or swipe to compare
Worth pausing on: the tub stayed. Most people who call us about a walk-in shower assume the tub has to go to make room — often it does, and that’s exactly what our tub-to-shower conversions are for. This room had space for both, so both got done properly.
The Tub: Garden Tub Out, Soaking Tub In
Corner garden tubs promised a spa and mostly delivered a shelf for shampoo bottles. This one gave way to a deck-mounted soaking tub with a stone-look surround — a tub that earns its corner instead of apologizing for it.
A tub worth filling
Deck-mounted soaker with a stone-look surround, in the same spot the garden tub used to hold down.
↔ drag or swipe to compare
Two showpieces, one room
The easy mistake in a master bathroom remodel is treating the shower and the tub as two projects that happen to share a floor. Stand in the finished room and you see one decision, not three — glass, tile, and surround all pulling the same direction.
- ✓ Frameless glass walk-in with rain head and built-in bench
- ✓ Deck-mounted soaking tub with stone-look surround
- ✓ Bid, built, and finished by the same K&H crew
Master Bathroom Remodel Questions
Should we keep the tub when we add a walk-in shower?
If the room has space and anyone in the house actually soaks, keep it — this project did, and the finished room makes the argument. If the tub is just where the cleaning supplies live, give the shower that space instead: that’s a tub-to-shower conversion, and we do them all over Portland.
What does a master bathroom remodel involve?
On a project like this one: the old shower and tub come out, the wet areas get rebuilt and waterproofed correctly, and new tile, glass, and fixtures go in. What your room needs is a walkthrough answer, not a website answer — which is why the estimate is free and line-item.
How do we start?
Call us. We come out, look at the room, listen to what drives you crazy about it, and hand you a free line-item estimate — real numbers, in writing, before you commit to anything.
Your master bath could be the next pair of sliders on this site.
We’ll walk the room with you, talk shower, tub, or both, and put real numbers on it — free. Call (971) 220-6397 or request an estimate.
This is one project from one hillside neighborhood — there’s more where it came from in our project gallery, and the full picture starts at our bathroom remodeling hub. And if the master bath turns out to be the first domino, we take on whole-home remodels too — like the Whitford ranch just south of here, opened up and redone end to end.