
 2026 Oregon Home Award Winner
In a lot of older Portland houses, the basement is the biggest room nobody uses. It holds the furnace, the washer, and boxes nobody has opened in years, when it could be holding a family room, a guest suite, or a bathroom you’re happy to send people to. K&H Construction & Remodeling does full basement finishes (framing, insulation, egress windows, and everything after), basement bathrooms, and refreshes for basements that are already finished, with one licensed, family-run contractor running the job and the permits.
Basement Remodeling Services in Portland
Full Basement Finishing
Bare concrete to finished living space: framing, insulation, electrical, drywall, flooring, and paint, permitted and inspected.
Basement Bedrooms & Egress Windows
A bedroom downstairs needs an emergency escape window, with a window well where the sill sits below the ground outside. We plan it into the finish from the start.
Basement Bathrooms
A full bathroom below grade, with the drains and ventilation worked out before the first tile goes up.
Basement Refreshes
Already finished but tired? New flooring, paint, and lighting can make it a room people want to use again, without starting over.
Basement Apartments (ADUs)
Turning a basement into a separate unit, for rent or for family, is an ADU project with more requirements than a family room. We evaluate what your basement can support on the walkthrough.
Rebuilds After Water Damage
Once the mitigation company has dried it out, we rebuild the basement: framing, drywall, flooring, and finishes, back to finished and inspected.
What It Takes to Finish a Basement Right
A finished basement is only as good as what’s behind the drywall. These get settled before anything is covered up:
- ✓ Water first. If a basement takes on water, that gets solved before it’s finished. Drywall over a damp wall is a mold problem with paint on it.
- ✓ Insulated outside walls. Foundation walls get insulated as they’re framed, so the room is comfortable to sit in, not just nice to look at.
- ✓ An egress window for every bedroom. Code requires an emergency escape and rescue opening in every basement sleeping room, and a window well when the sill is below the ground outside.
- ✓ Ceiling height, checked early. Converted space has to meet current code, and ceiling height is where older basements most often come up short. Ducts and beams get planned around, or the joists stay open and painted, like the ceiling in our Maplewood basement bathroom.
- ✓ Permits, handled. Turning a basement into living space in Portland takes a building permit, and usually electrical, plumbing, or mechanical permits too. We pull them and schedule the inspections.
Basement Projects We Have Built
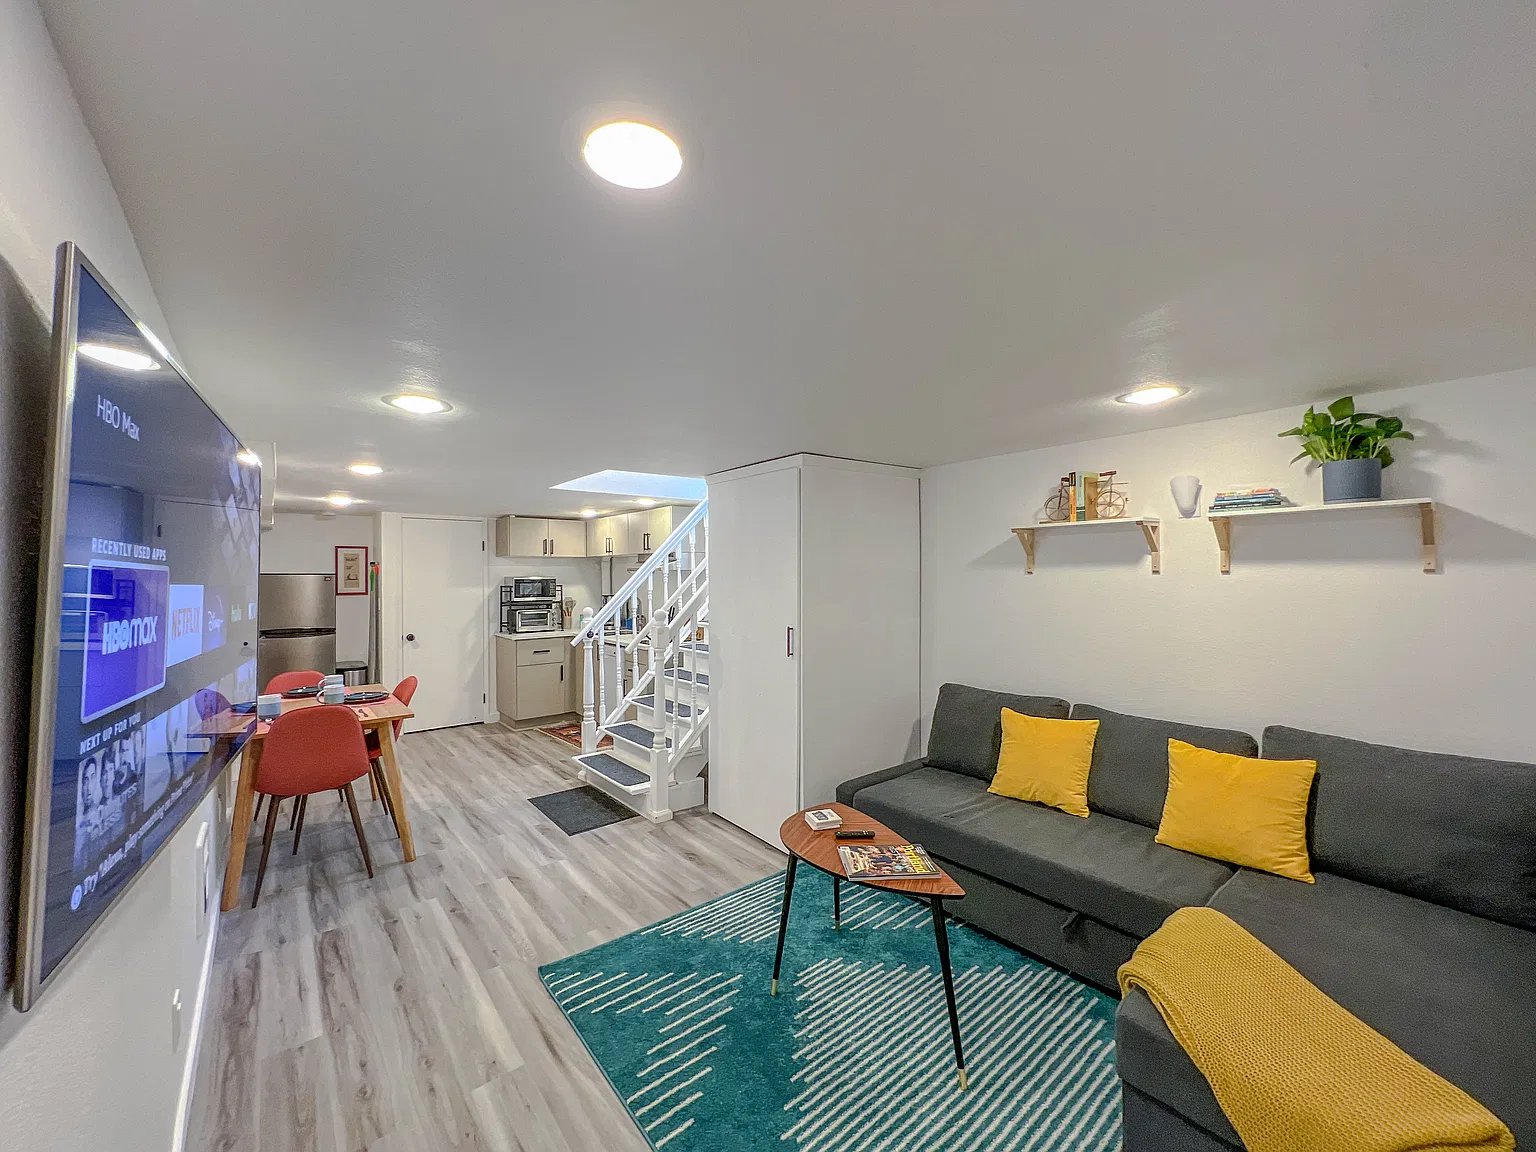

A whole basement, finished into a place to live
This is the full job: a basement finished into a bedroom, a living area, a kitchenette, and a bathroom. Recessed lights run through the whole floor, soffits carry the ductwork, light plank flooring runs wall to wall, and the bedroom gets daylight through a big window with a well outside.
- ✓ Bedroom, living area, kitchenette, and bathroom on one floor
- ✓ Kitchenette with a sink, cooktop, range hood, and dishwasher
- ✓ Recessed lighting and plank flooring throughout
A basement bathroom that doesn’t act like one
The homeowners wanted a full bathroom in the basement, a real one. We built it: glazed green tile behind full-height glass, a walnut-tone slat vanity, white hexagon tile, and matte black fixtures, with the basement’s own joists painted and left open overhead to keep the height. It was the second bathroom this family hired us for; we had already remodeled the upstairs guest bath.
- ✓ Below-grade drains and ventilation planned before the tile
- ✓ Permits and inspections handled as part of the job
Sometimes it just needs new floors
Not every basement needs a gut. This one was already finished, so as part of a whole-house remodel on the Tigard line, the basement family room got new flooring. When a refresh is enough, we’ll say so.
How a Basement Remodel Works With Us
Walk the Basement
We look at the space with you: signs of water, ceiling height, where the plumbing and ducts run, and where an egress window could go.
Design & Layout
Rooms, bathroom, storage, and lighting laid out with you, and selections made, before anything is priced.
Line-Item Estimate
Real numbers in writing, with the bathroom, the egress window, and the finish work on their own lines, before you commit to anything.
Permits
A building permit, plus electrical, plumbing, or mechanical permits as the work needs them. Filed with the City of Portland (or your city or county outside Portland) and inspected.
Build
Framing, insulation, rough-ins and inspections, drywall, then finishes. If opening a wall turns up a problem, we show you and lay out the options before work continues. You get the schedule before we start, and we tell you if it moves.
Final Walkthrough
Punch list completed. Your one-year warranty on our labor and the materials we installed starts here.
Price Your Portland Basement Remodel
Tell us about the basement and the owner who will manage your job will call to set up your free in-home consultation. Choose “Basement remodel” as the project type, and mention a bathroom, a bedroom, or a full finish in the message if you already know. Prefer to talk? (971) 220-6397.
Basement Remodeling FAQ
Do I need a permit to finish a basement in Portland?
Yes. Turning a basement into living space takes a building permit, and usually electrical, plumbing, or mechanical permits too, and the finished space has to meet current code. We pull the permits and schedule the inspections. If a past owner finished the basement without permits, it can be legalized through a new permit. Our guide to Portland remodel permits covers the basics.
Can I put a bedroom in my basement?
Usually, if the room gets a code-compliant emergency escape window. Every basement sleeping room needs one, with a window well when the sill sits below the ground outside, and the ceiling has to be high enough. We check both on the first visit and plan the window into the finish.
What if my basement gets water?
Then that gets solved before anything is finished. We look for signs of water on the first visit, and if the basement needs drainage or waterproofing work first, you’ll hear that before we price the finish.
Can you add a bathroom to my basement?
Most Portland basements, yes. Basement drains often sit at or below the sewer line, so the plumbing has to be planned to get waste water up and out, and the ventilation has to be done properly. Our Maplewood basement bathroom shows how it looks finished.
Can my basement become a rental or an apartment?
Often, yes, and converting space you already have can cost less than building new. A separate unit is an ADU, with more requirements than a family room, and we evaluate what your basement can support on the walkthrough. Our ADU page has the details.
How much does it cost to finish a basement?
It depends on the size, whether you’re adding a bathroom or an egress window, what the walls and floor need first, and the finishes you pick. We don’t publish a per-square-foot number that ignores all that; you get a free line-item estimate after we see the basement. Our guide to comparing remodeling estimates shows what to look for in any bid.
Can we stay in the house while you finish the basement?
Usually, yes. The work stays downstairs, we contain the dust, and we keep water and power running so the rest of the house works while we build.
Do you finish basements outside Portland?
Yes, across the Portland metro, including Beaverton, Tigard, Lake Oswego, Milwaukie, Happy Valley, Gresham, Hillsboro, and West Linn.
Put the basement to work.
We’ll come look, tell you what it can be, and put a real number on it. Free consultation and itemized estimate, response within one business day.
Basements are one part of what we do. See all our home remodeling services, the bathroom remodeling page if the project is upstairs, or call (971) 220-6397.
Guides for your project
Planning & PermitsDo You Need a Permit to Remodel in Portland?in the City of Portland, a remodel needs permits when it moves or adds plumbing fixtures, moves or adds outlets, lights, or fans, changes walls or openings, changes he…Read the guide →Problems & RepairsWhat Happens When We Open a Wall and Find More Than Planned?when we open a wall, floor, or ceiling and find something the plan didn't cover, we stop that part of the work, bring you in to see it, and lay out your options before…Read the guide →ComparisonsHow to Compare Remodeling Estimates When the Prices Are Differentbefore you compare prices, make sure the bids describe the same job. Line them up by scope, then check four things that quietly move the total: allowances, exclusions…Read the guide →